
Every Project & Site in one place
The Hub is where you follow your build-outs and your service across every unit — timelines, costs, approvals, snags and site photos, gathered per site and kept for as long as you own it.
Running your sites should not depend on email
Fit-outs and service work fail quietly: not because people are careless, but because information is spread across inboxes, spreadsheets and phones. The Hub replaces that with one place per project and per unit.
Status lives in someone’s inbox
You ask for an update, wait a day, and get a version of the truth that is already old.
Costs surface too late
Extra works are discussed on site and appear as a line on an invoice weeks later.
Decisions cannot be found
A material was approved in a meeting, but nobody can say when, by whom or on what basis.
Site photos stay on phones
The evidence of what was built, and what was left to fix, never reaches the people who need it.
Built around your control, not our admin
The Hub is written from your side of the table. Everything in it exists so you can see, decide and document faster.
One live picture of every project and site
Open the Hub and see where each build-out stands, what is waiting on you, and which units have work running — without asking anyone.
Decisions and approvals in writing
Every approval carries a name, a date and the document it applied to. When a question comes back six months later, the answer is already there.
Cost control before it becomes an invoice
Change orders reach you priced and itemised while there is still time to say no, adjust the scope or ask for an alternative.
One history per site, kept for years
Drawings, reports, snags, photos and invoices stay attached to the unit — through remodels, new concepts and new staff.
Your whole portfolio in one view
Every project you own, with counters for what is active and what is waiting on your approval, plus spend and progress filtered by year, month and country.
Budget and coverage, always current
Approved budget, committed cost and remaining coverage in one card, so the next decision is taken with the real number.
A timeline you can actually read
Tasks and milestones on one schedule, published only when the plan is ready. Day, week and month views, and a PDF that matches what you see.
Change orders you approve with your eyes open
Itemised rows, proposed dates and the time impact — reviewed and approved in the Hub, with the decision stored against the order.
Snag lists that close before the opening
Mark a defect on the drawing, attach the photo, and follow it until it is signed off. Before and after sit side by side, so handover is a decision and not a discussion.
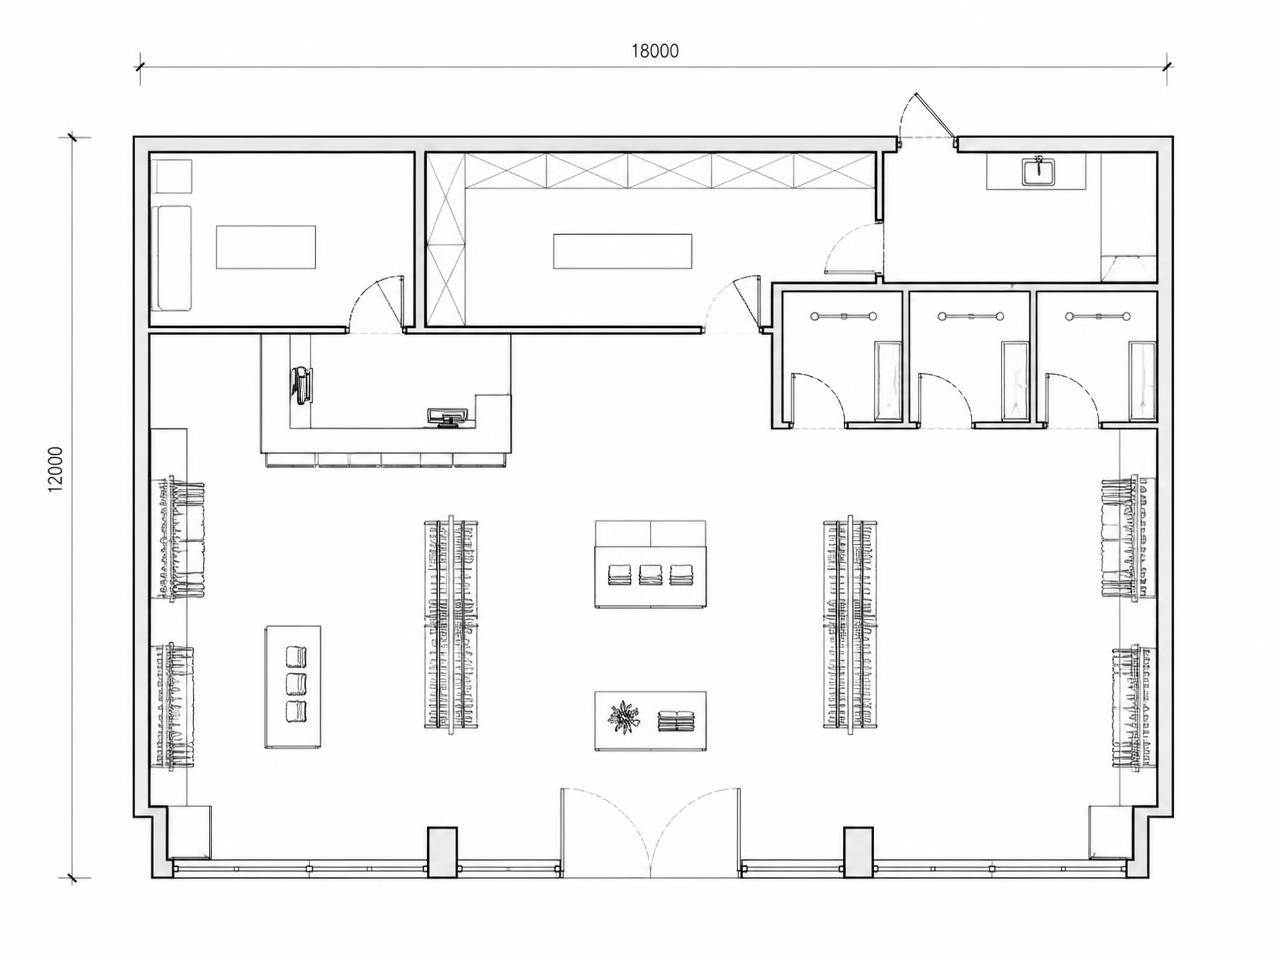
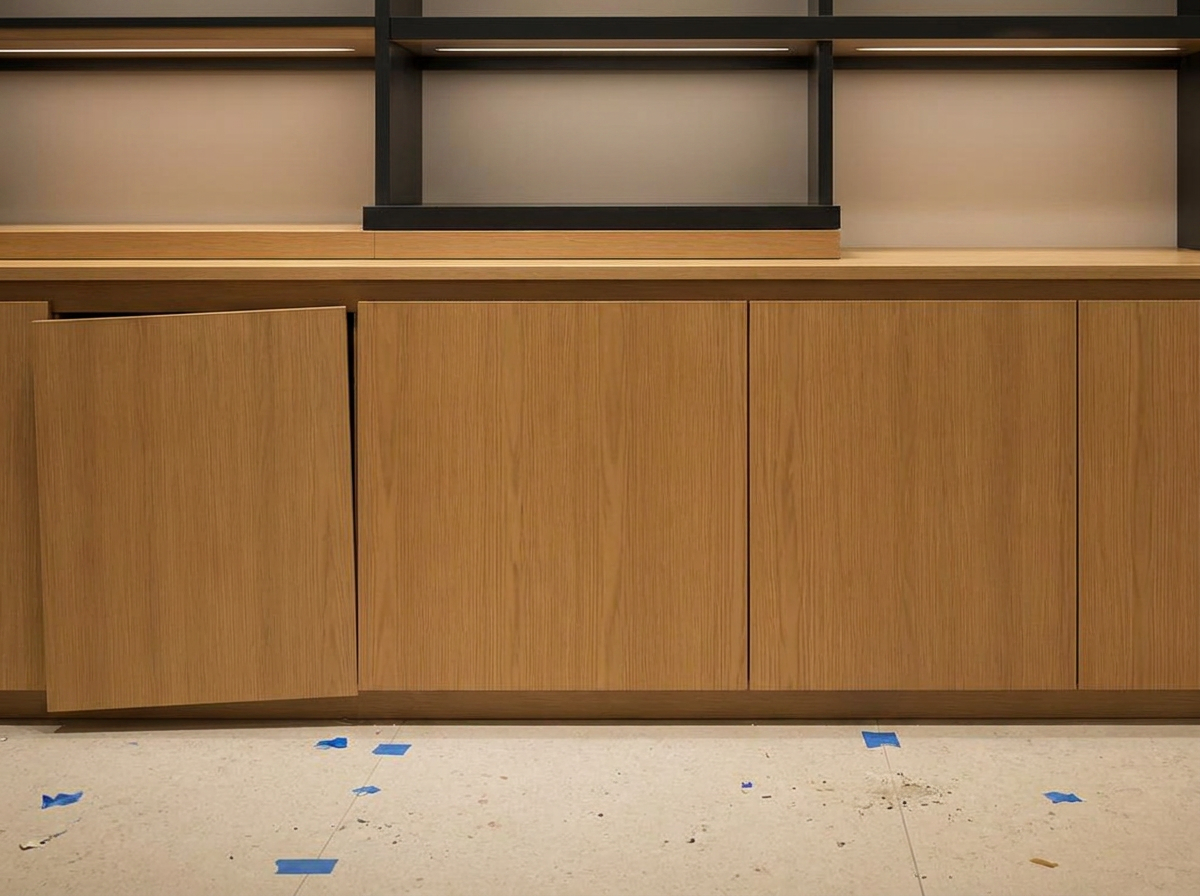 Before
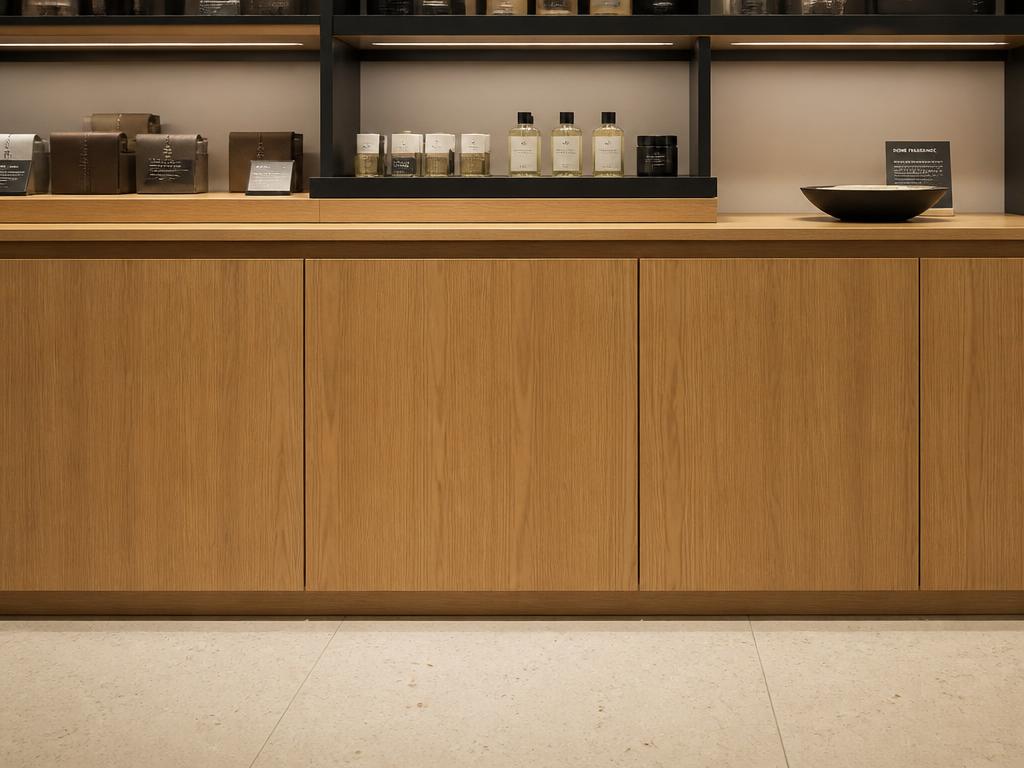 After
AfterPins are placed on the plan, each with a photo, an owner and a status. Export the whole list as a PDF for the walkthrough.
Scope split and project log, kept honest
Who does what, what was decided when, which actions are still open and what the last site meeting agreed. Four lists that end most of the disputes a fit-out produces.
Opening brought forward, install sequence agreed
You, project manager, contractor
Millwork delivery confirmed two weeks early
You, project manager
Ceiling and lighting layout signed off
You, architect, project manager
Ceiling height accepted at 3 120 mm
Stone floor sample approved
Opening brought forward to 7 Nov
After opening, each site keeps its own file
Every unit carries its inquiries, work orders, field reports, documents and invoices — for as long as you run it.
You report the issue with photos
Priced, scheduled, assigned
Hours, photos, sign-off
Matched to the same unit
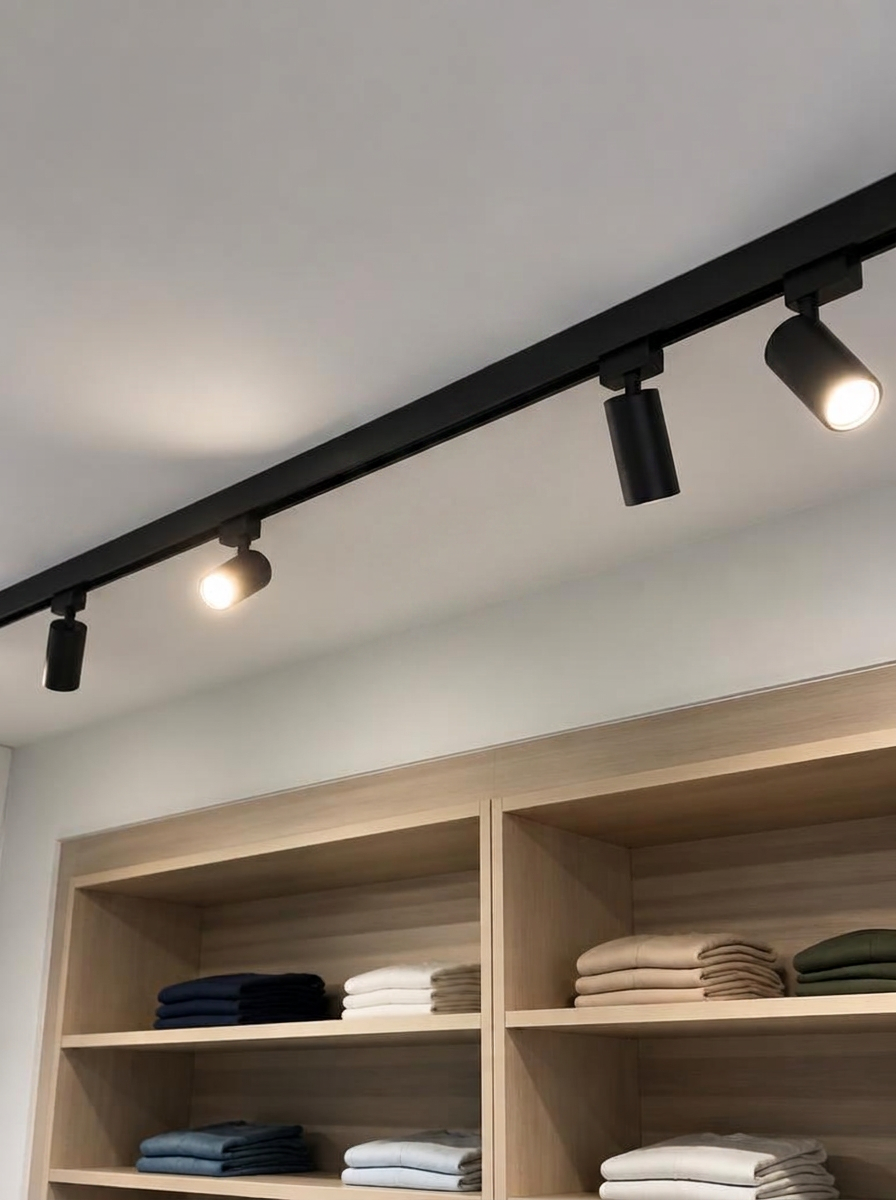 Before12
 After
AfterReport an issue with photos, see it priced and scheduled, then read the field report with hours and evidence attached.
Made for the people who answer for the opening date
If you carry responsibility for more than one site, the Hub is built for your week.
Design, expansion and project leads
Every project in one place — budget, schedule and open actions from the first drawing to handover — and a clear view of several build-outs at once, so you see which openings are at risk while it still matters.
Retail, fashion and beauty chains
Launch the same concept in ten locations without rebuilding the information flow ten times — one structure, every store, from first drawing to opening day.
Grocery and food service groups
Every refit, service call and cost gathered per site, so you stop re-explaining the estate and start comparing it.
Hospitality and restaurant groups
Fit-out, snag list and handover in one thread, so the opening date holds even when the last two weeks get loud.
Property owners and facility teams
See what each unit actually costs to keep running — work orders, budgets and history per property, not per email thread.
Architects, consultants and general contractors
Run your own projects in the Hub: budget, timeline, decisions and open actions in one place, so the client sees progress instead of asking for it.
Open enough to work in, closed enough to trust
A hub only works if the right people are in it and the wrong information is not. Access is set by you, per person and per project.
You decide who is in the room
Your own team, your consultants and your contractors are invited per project or per unit. Nobody sees a project they were not given.
Cost visibility granted per person
Budgets and pricing are shown only to the people you tick. Everyone else works with scope, schedule and documentation.
Multi-factor login
Every account is protected with an authenticator app, so drawings, prices and site data stay inside your circle.
Your data stays yours
Documents, reports and photos can be exported as PDF at any time, so the history is portable and not locked to us.
See the Hub with your own project in mind
Thirty minutes, screen shared, no slides. Tell us how many units you run and we will walk through the parts that matter to you. The Hub is in beta, so early users shape what we build next.