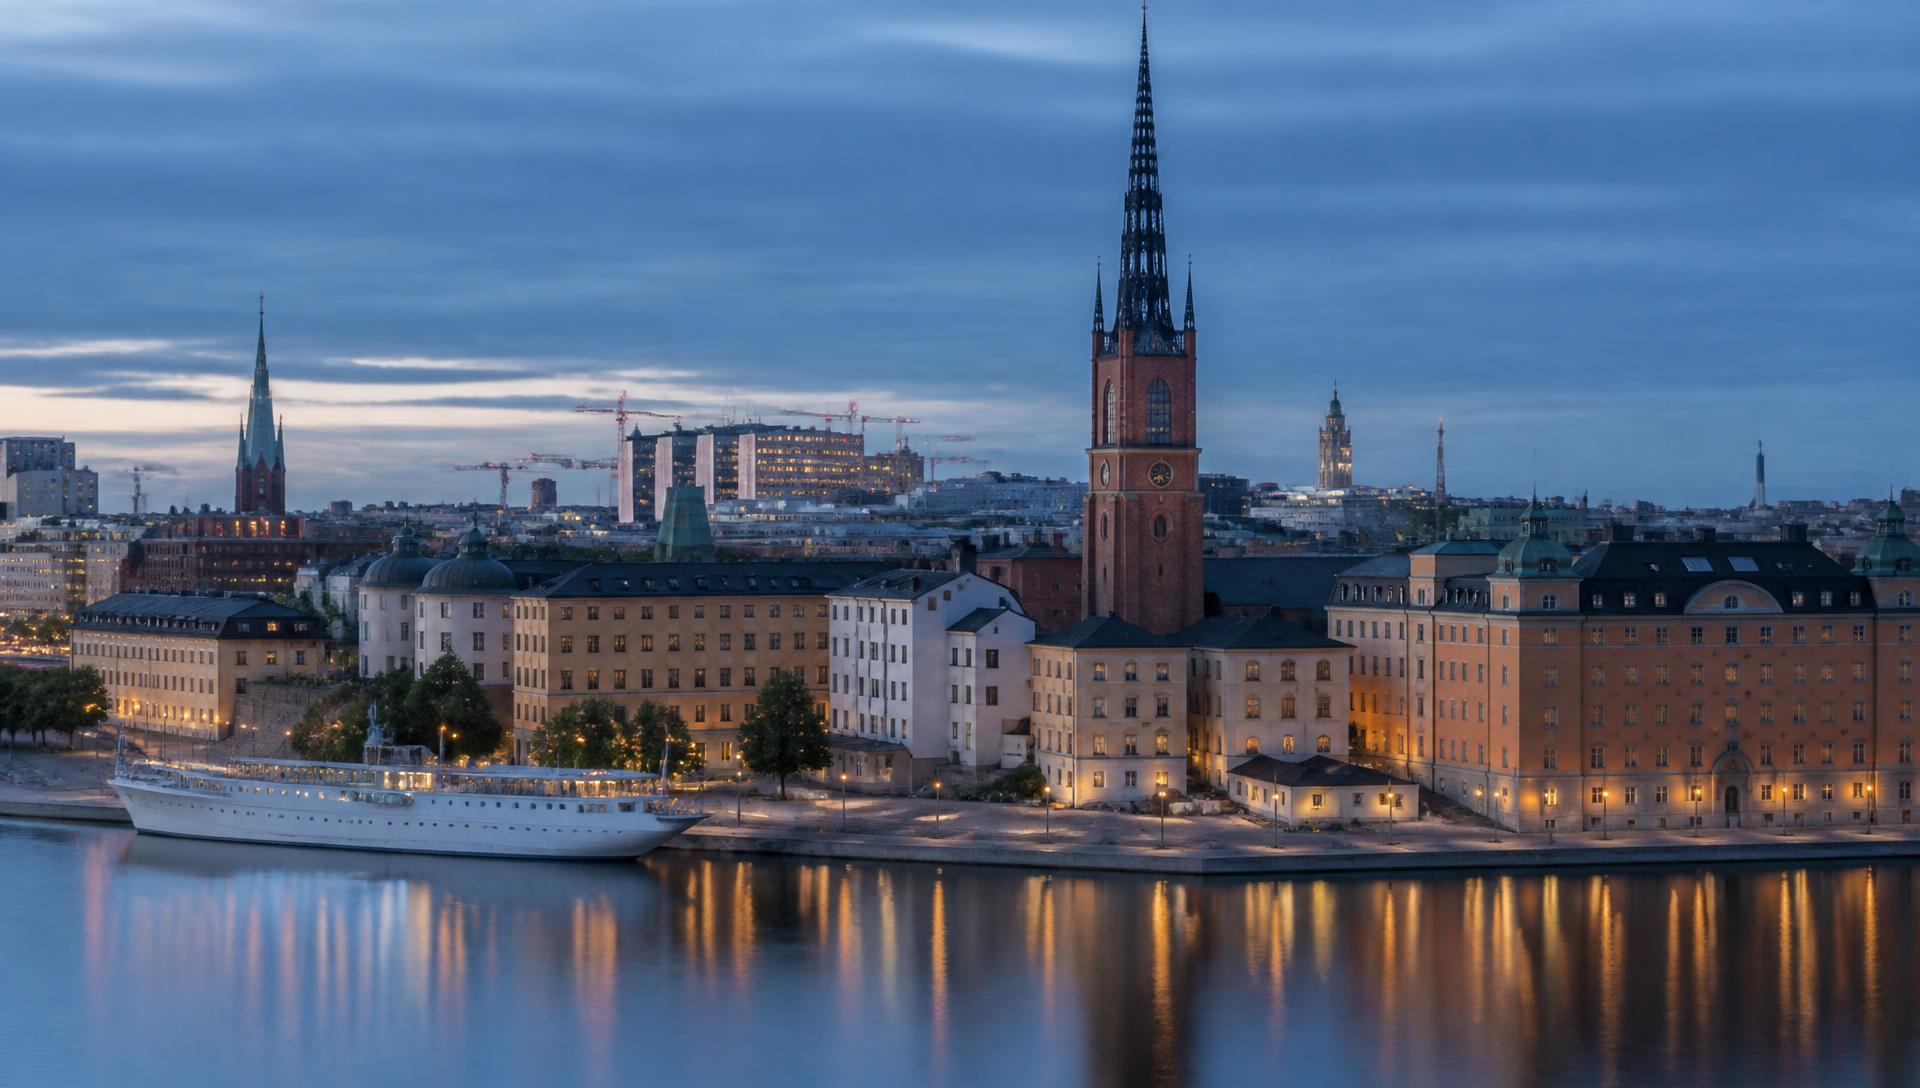
Local Architect in Stockholm
Your concept, approved and buildable in Stockholm
International concepts rarely fail in Sweden because they are badly designed. They fail because an open plan has no compartmentation, a beautiful entrance has a step, or a lighting scheme was never checked against the ventilation drawings. The local architect role exists to catch that early, while it is still a drawing and not a change order.
We review your concept against Boverkets byggregler, agree the permit strategy with Stockholms stad, prepare and submit the bygglov, coordinate the kontrollansvarig and the fire and accessibility consultants, and issue construction documentation in the format Swedish trades actually build from.
The brand experience is what we protect. Every compliance change is proposed as a design solution first — a re-planned escape route rather than an added door, a level threshold detail rather than a ramp — and only escalated to you when it genuinely touches the concept.
Local conditions in Stockholm
Boverkets byggregler
The Swedish building regulations govern fire, accessibility, acoustics and indoor climate. Retail concepts most often collide with compartmentation and escape width.
Bygglov process
Application, completeness review, decision, technical consultation, start clearance (startbesked) and finally slutbesked. Work cannot begin before startbesked, whatever the programme says.
Kontrollansvarig
A certified control manager is required for permit-bound work, prepares the control plan and attends the city consultations with us.
Cultural heritage protection
Large parts of central Stockholm are protected. Shopfront proportions, signage size and illumination are the recurring points of negotiation.
Accessibility
Level entrances, door widths, counter heights and accessible WCs are non-negotiable in Sweden and cheapest to solve at concept stage.
Documentation Swedish trades expect
Relationshandlingar, room schedules and a coordinated MEP set. A beautiful concept book is not a set anyone can build from here.
What a typical project looks like here
- Typical size
- 50–500 m² retail, boutique and hospitality interiors
- Typical duration
- 4–10 weeks to a submitted application, then 8–16 weeks to a decision
- Who we bring
- Local architect, fire consultant, accessibility expert, kontrollansvarig
- What you provide
- Concept drawings, fixture drawings, brand standards and lighting intent
Featured Projects
See how we've applied this service to deliver exceptional results for our clients.
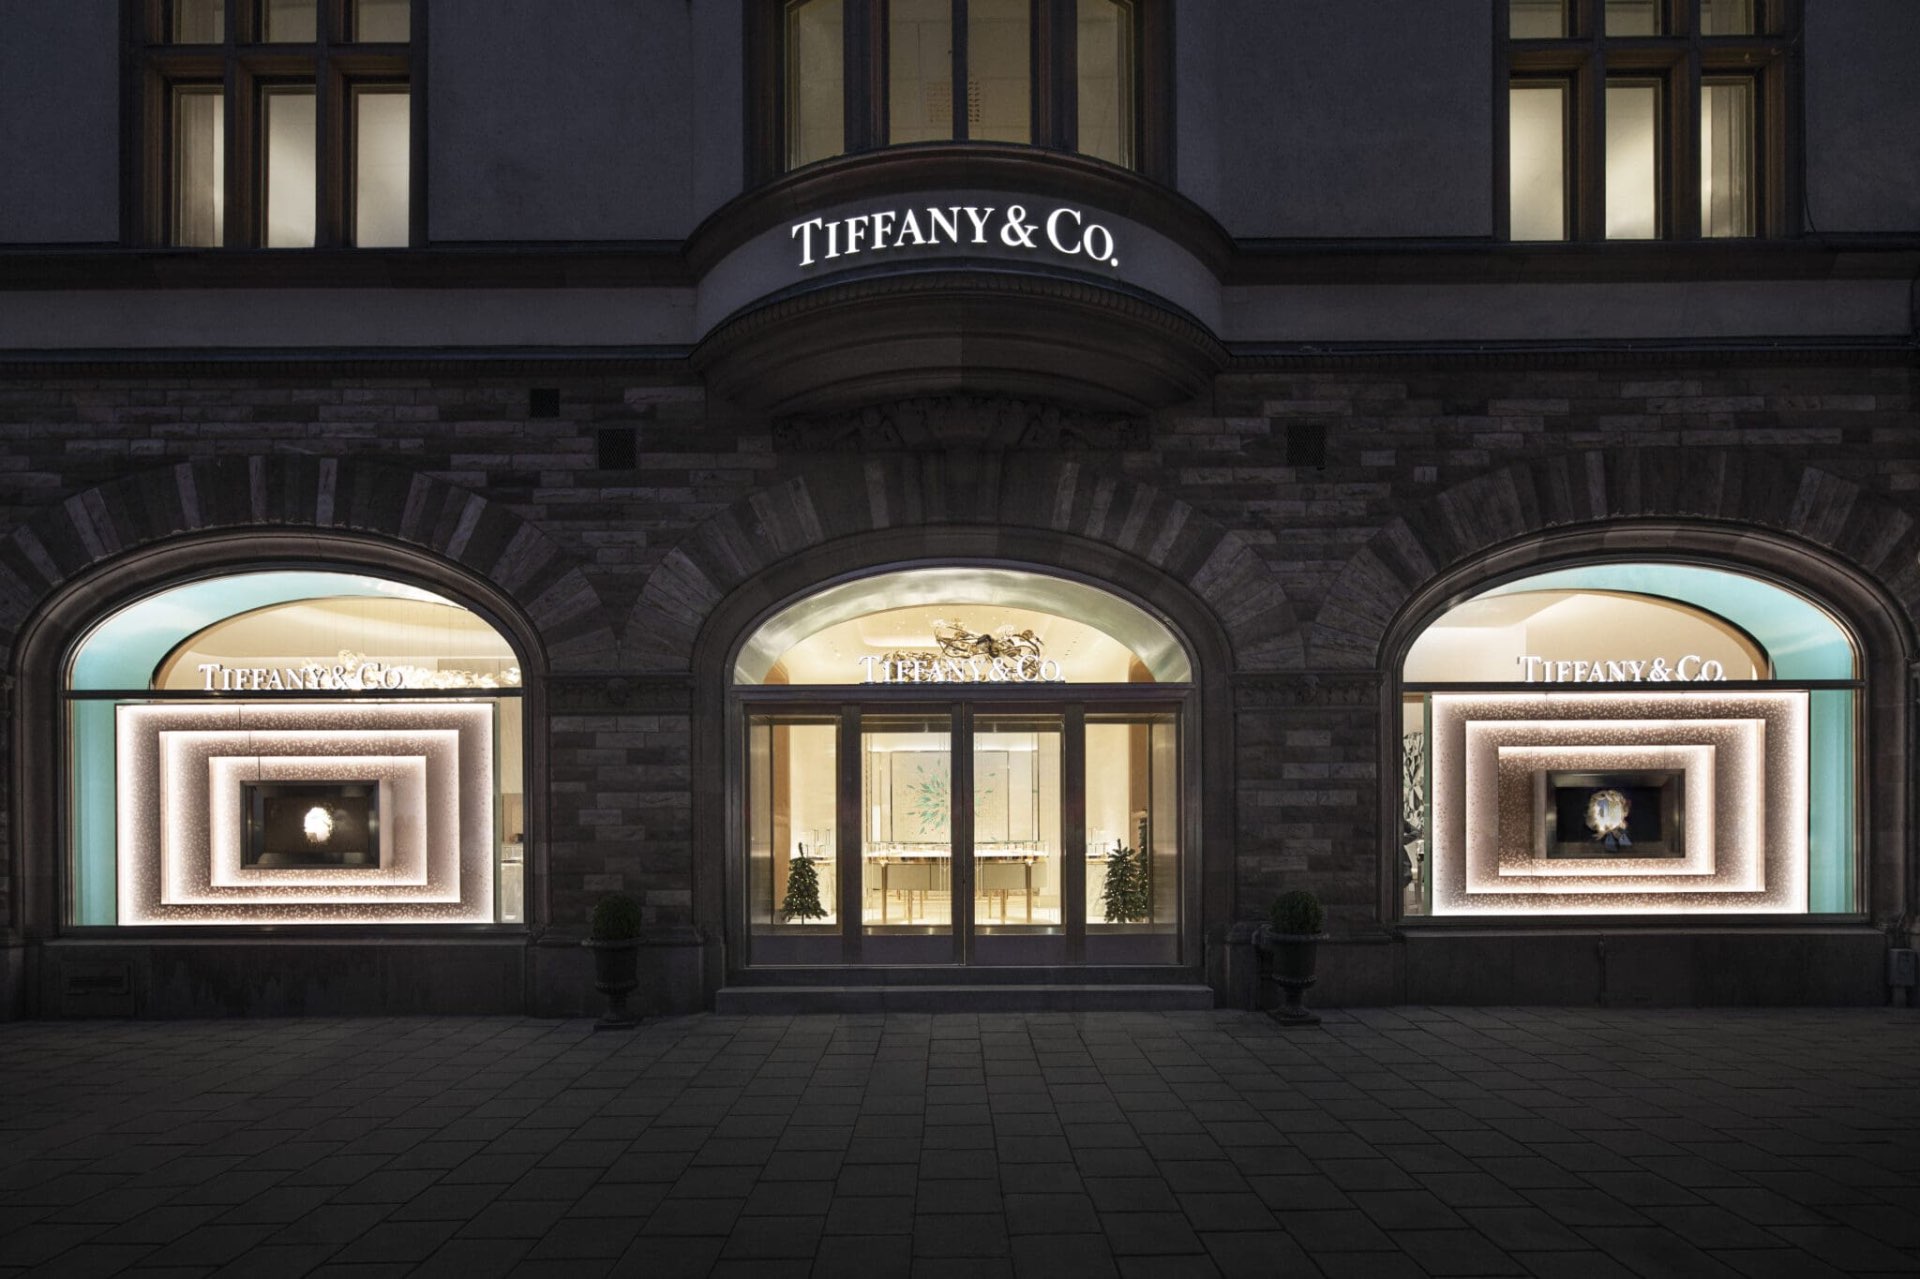
Tiffany & Co
Tiffany & Co's Stockholm flagship — the first store worldwide to launch the house's new global retail concept, later rolled out from the New York Landmark and onward. The boutique unfolds as a sequence of residential-inspired salons where hand-selected natural stone, warm brass, bespoke joinery, commissioned artworks and the signature Tiffany Blue frame the client experience, from open display halls to a dedicated diamond bar and private VIP suites. As local architect, Swedish Project translated Tiffany & Co's international concept drawings into a fully permitted and buildable project on site — adapting the design to the existing building, coordinating with Swedish authorities on building permits, fire and accessibility compliance, producing the local construction documentation, specifying equivalent Nordic materials and fixtures where needed, and working alongside the global design team, general contractor and specialist trades throughout construction. The result honours the house's international identity while meeting the exacting standards of Swedish quality in craftsmanship, detailing and finish.
View Project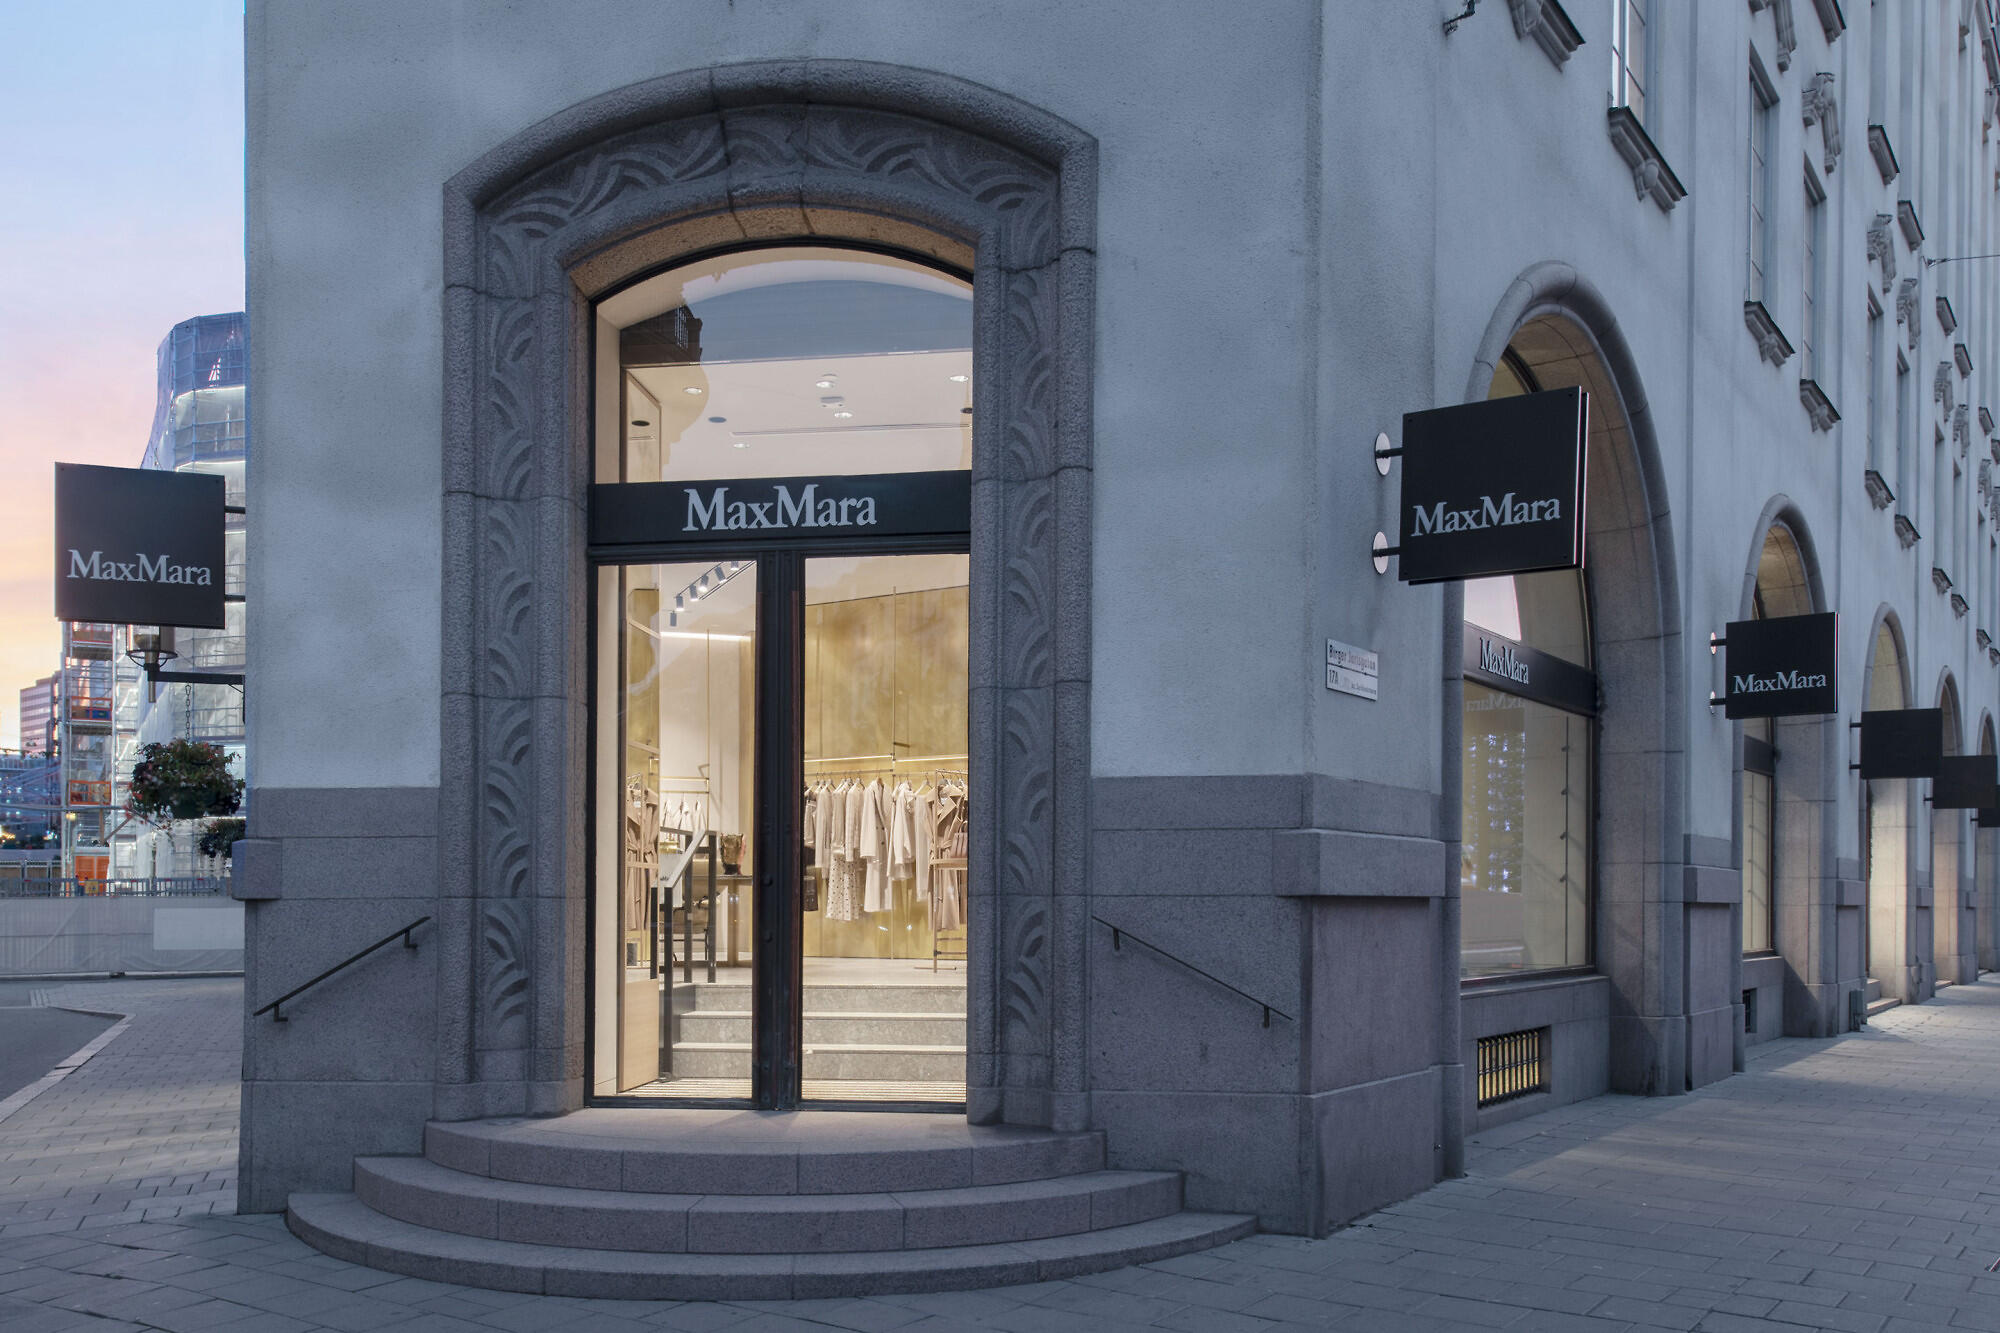
Max Mara
A Max Mara store in Stockholm — a refined retail environment where warm brass detailing, natural stone floors and a soft, tonal palette create an elegant, residential atmosphere for the brand's tailored womenswear. Swedish Project acted as local architect on the assignment, ensuring compliance with regional building codes and regulations while translating Max Mara's international store concept into a locally rooted experience delivered to global quality.
View Project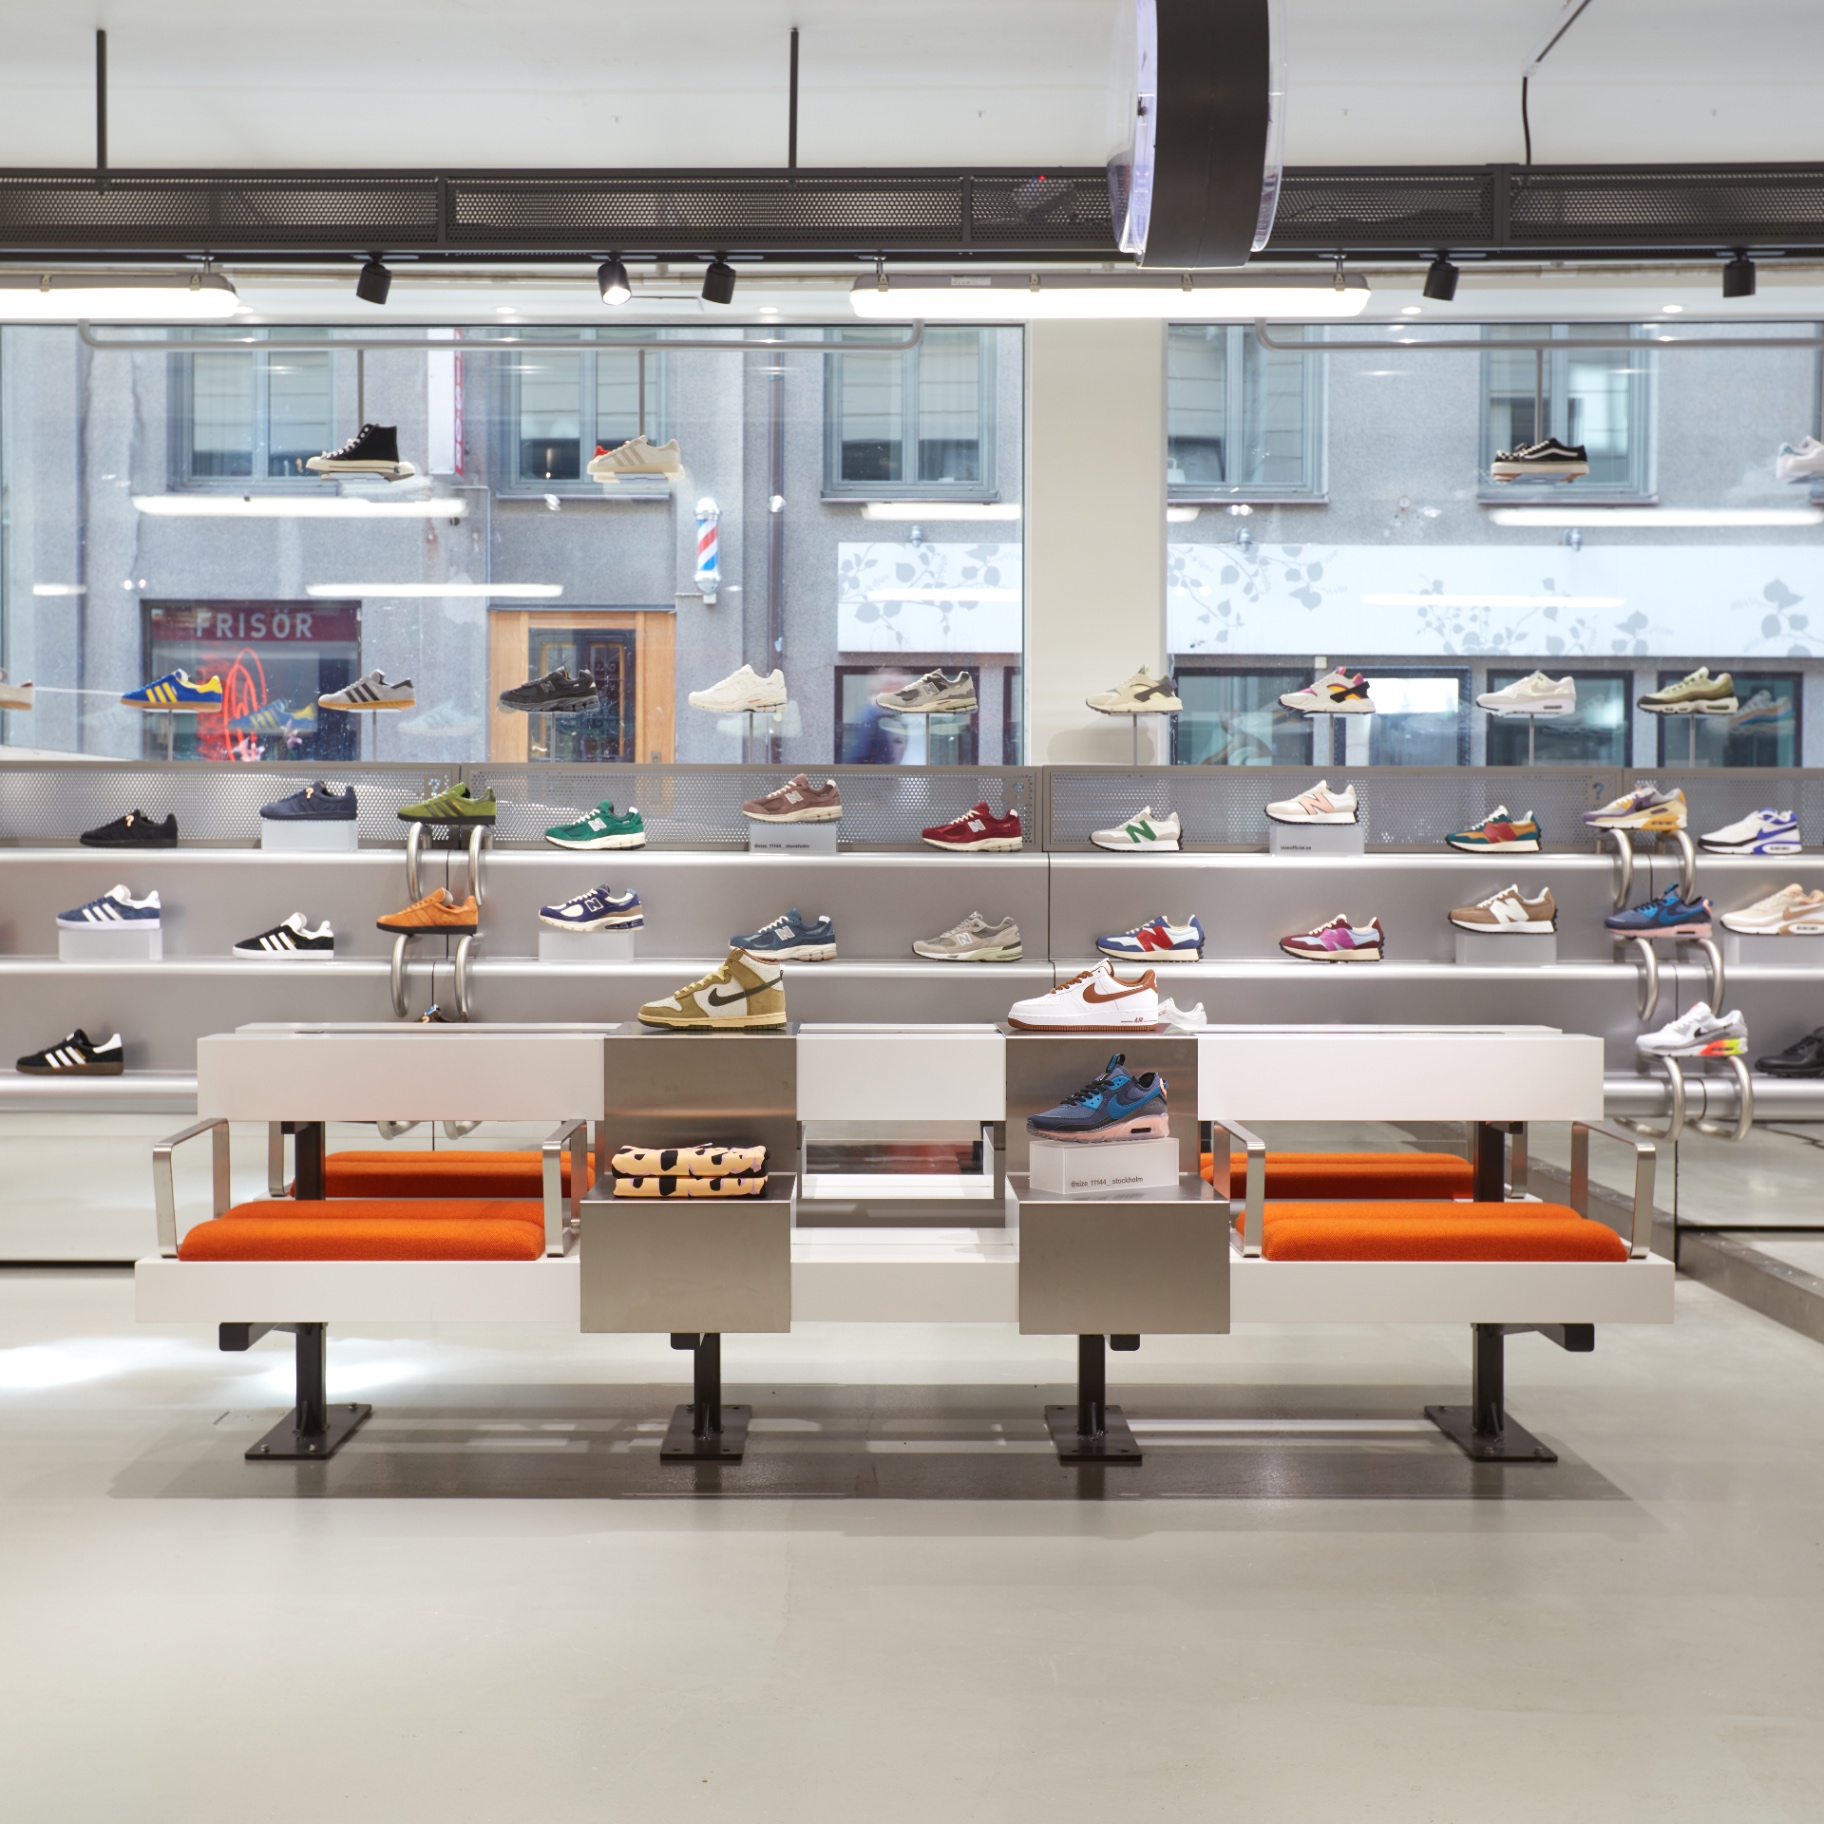
size?
A size? store in Stockholm — a bold, high-energy sneaker destination where vibrant orange accents, brushed steel display steps and dynamic footwear walls bring the brand's streetwear and sneaker culture to life. Swedish Project acted as local architect on the assignment, ensuring compliance with regional building codes and regulations while translating size?'s international store concept into a locally rooted experience delivered to global quality.
View ProjectFrequently Asked Questions
Common questions about our local architect in stockholm services
These are examples — we deliver across the Nordics, Europe and abroad.
Same capability, other locations
Other capabilities in Stockholm
Ready to Start Your Project?
Let's discuss how we can bring your vision to life with Scandinavian precision and quality.
Contact Us